Bank Office
Bank Office
2026
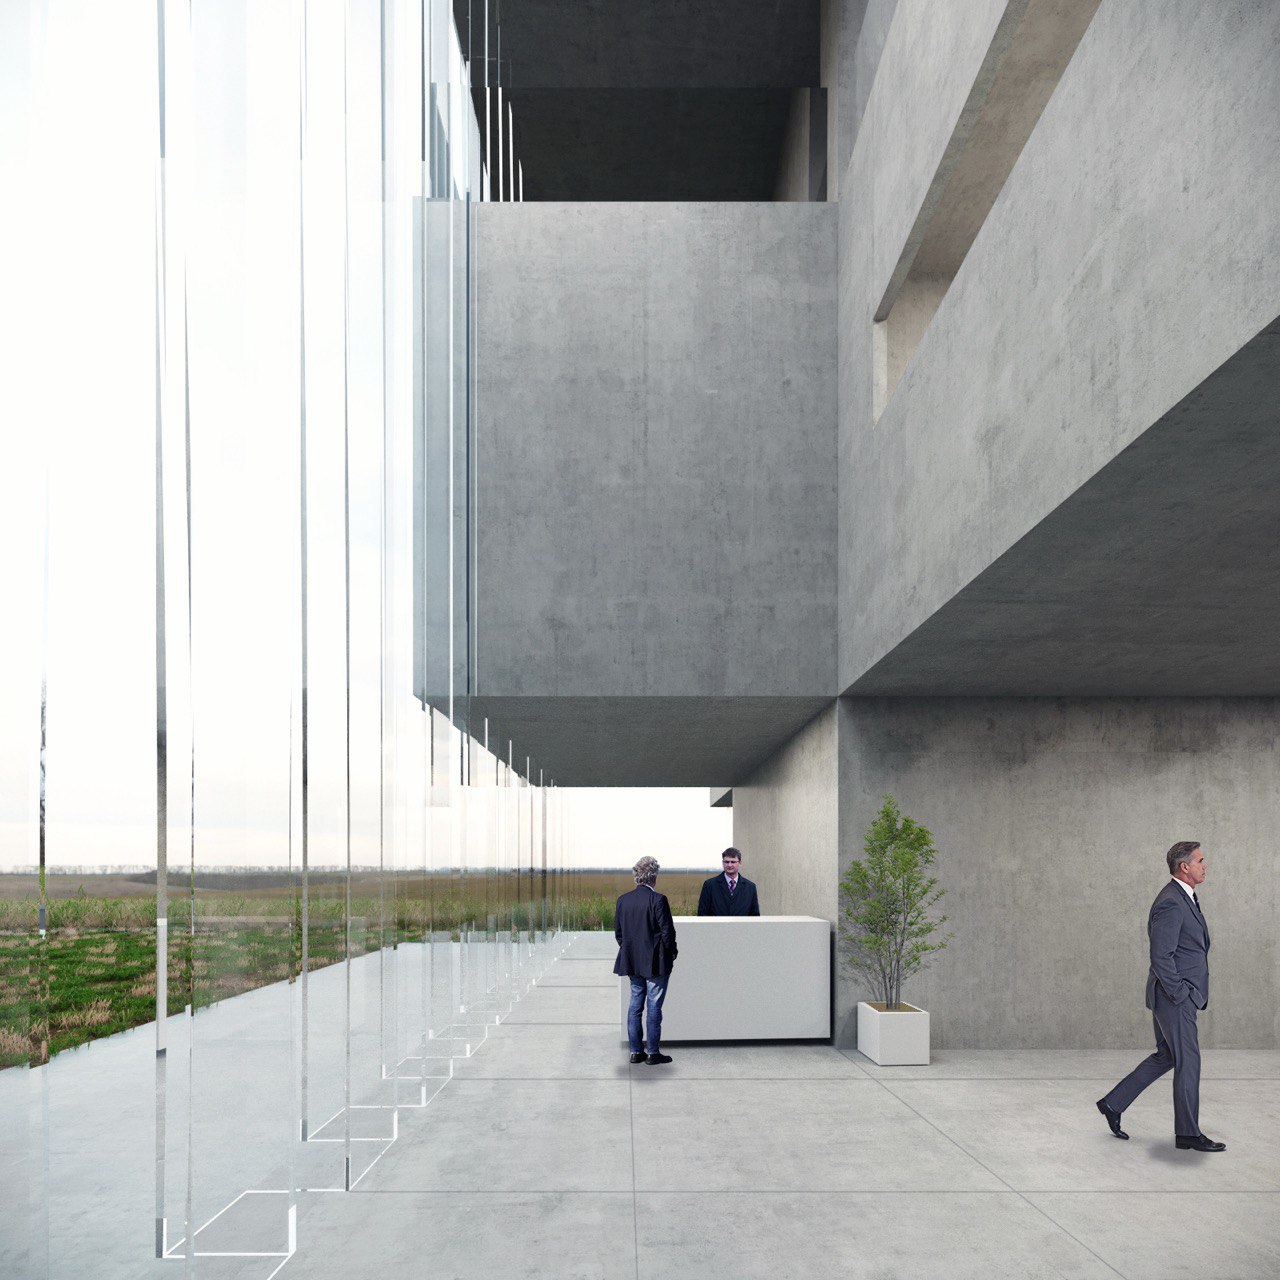
This project is conceived as a modular architectural system constructed entirely from prefabricated concrete components manufactured by the client. The building is composed of two interdependent elements: a structural grid that contains office programs, and a suspended headquarters volume positioned within the grid. The grid acts as both structure and inhabitable space, while the central volume frames long views toward the surrounding landscape. The project is designed as a repeatable architectural kit, where structural elements define spatial organization, circulation, and enclosure simultaneously. Architecture is treated as an assembled system rather than a static object.