Chahar Eyvan Villa
House
2022
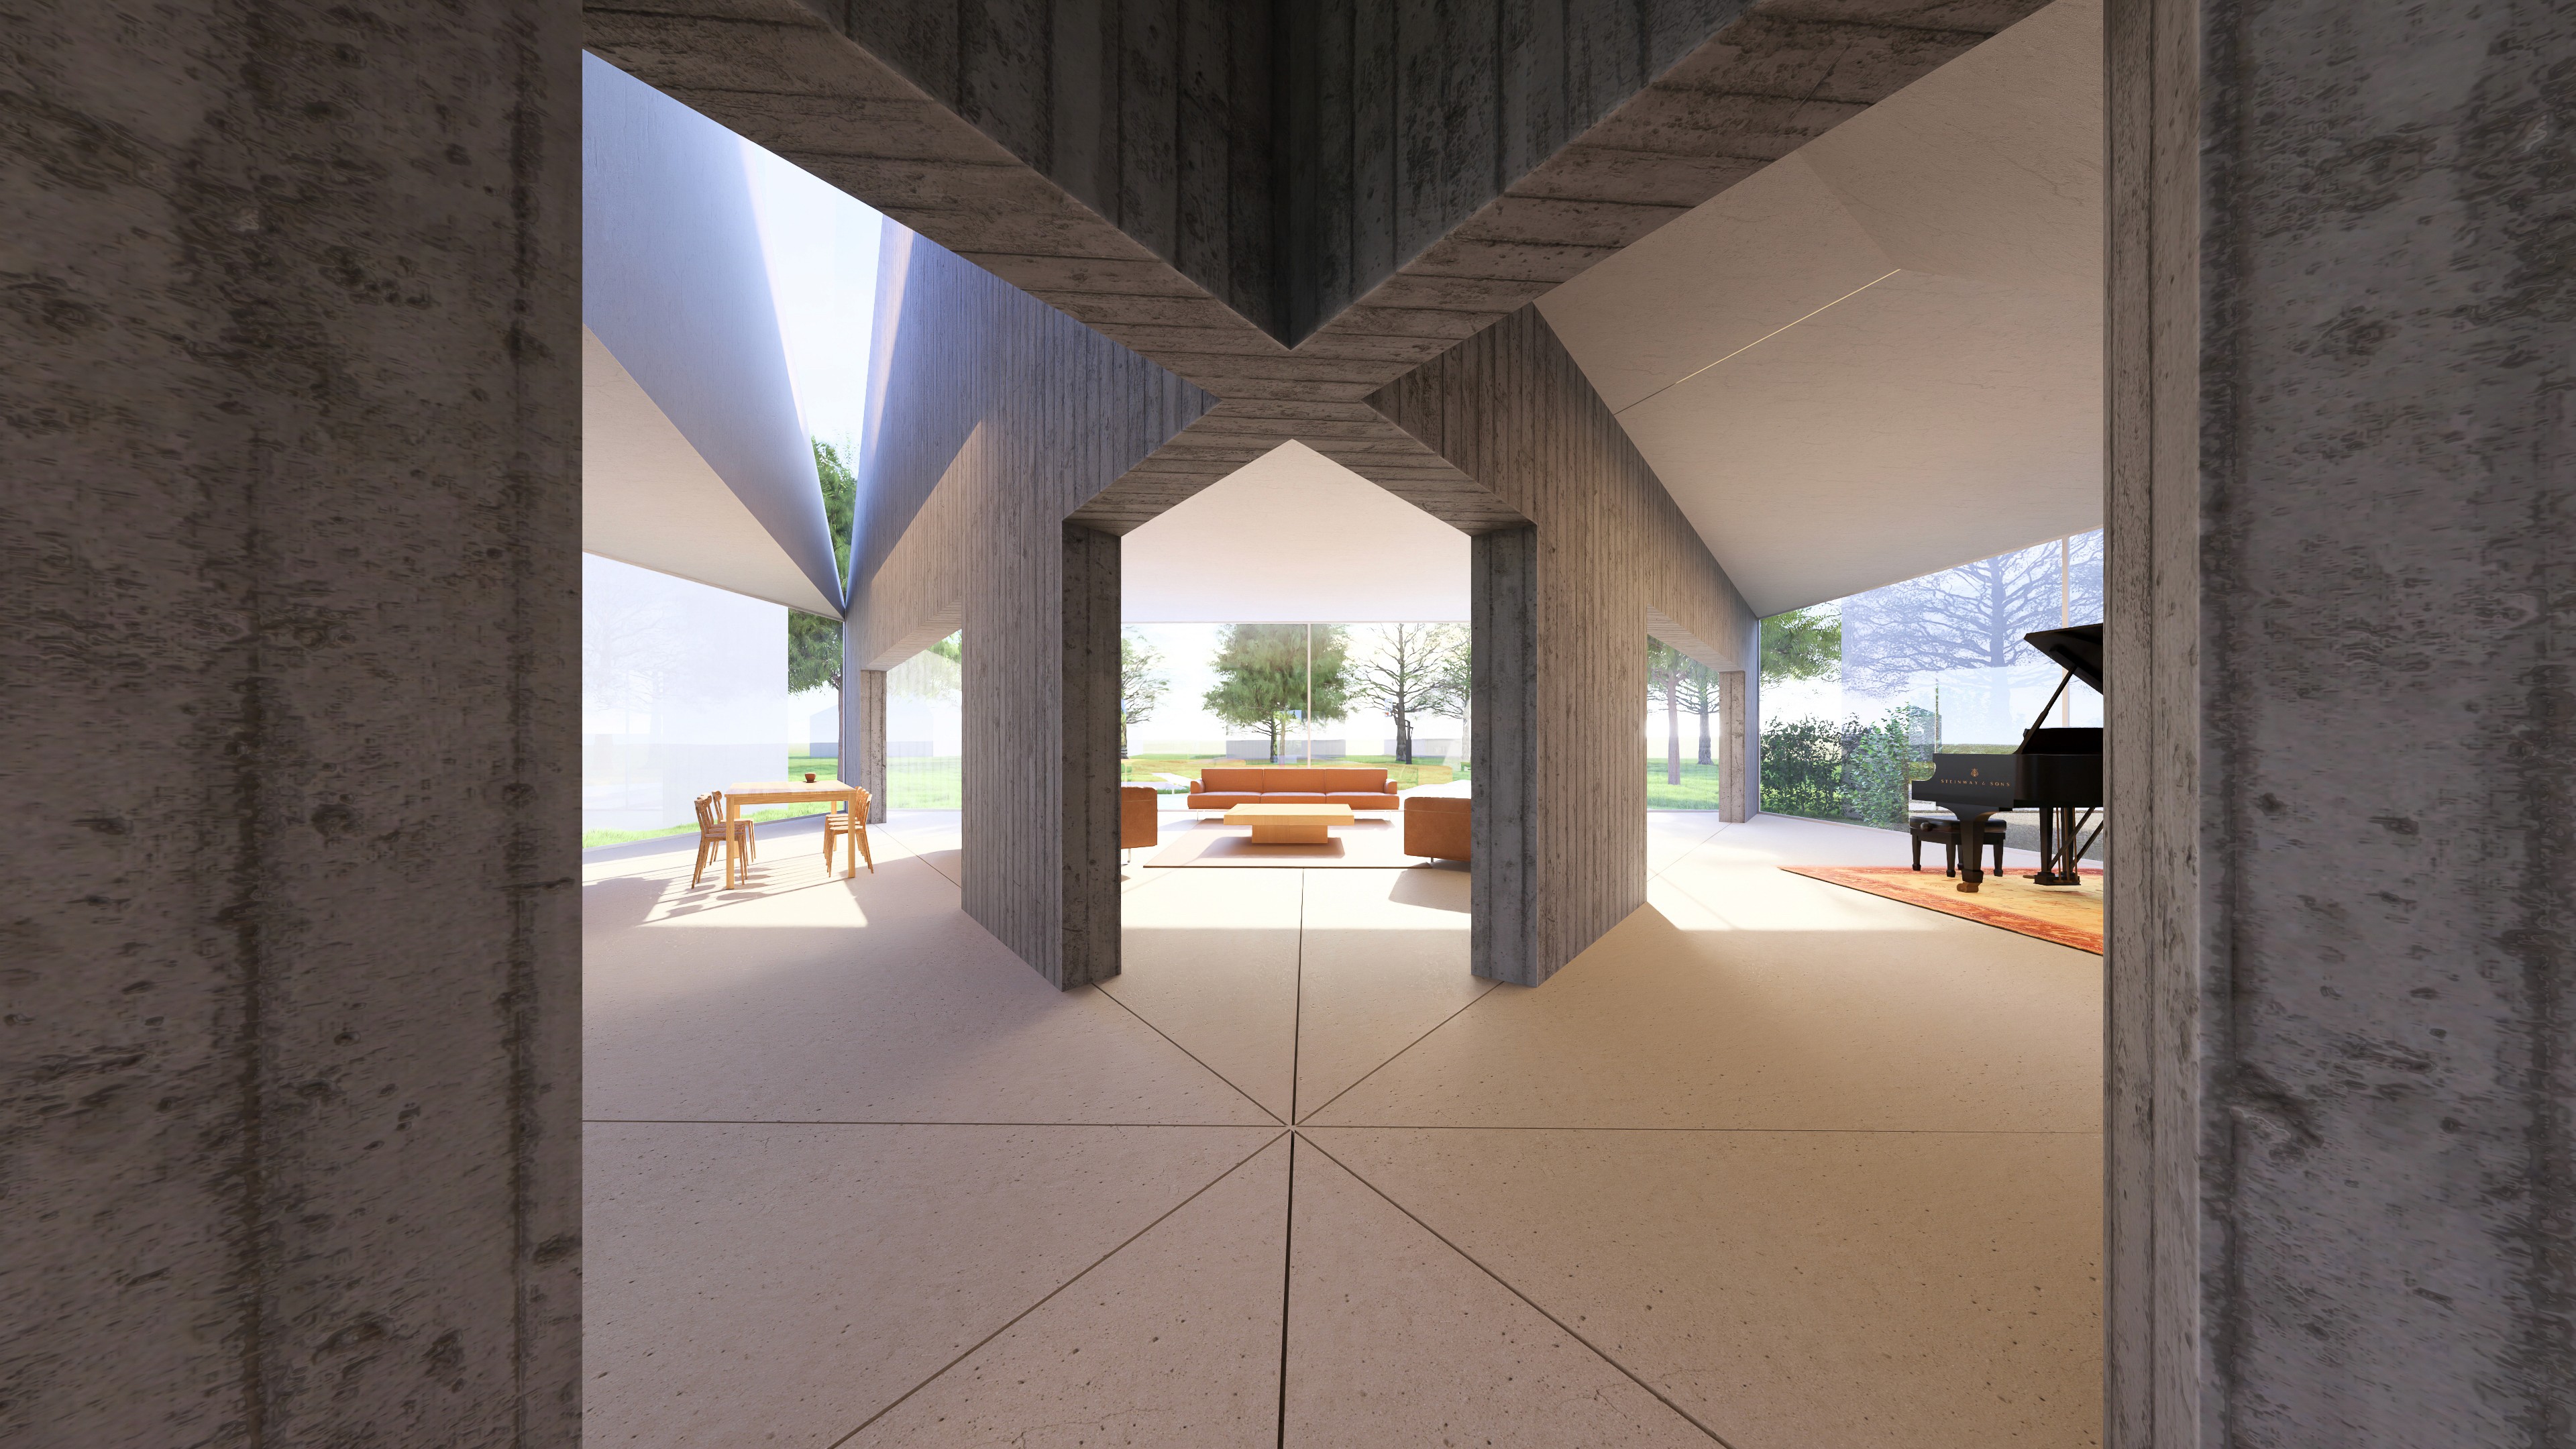
Located in York minster, Canada, this project explores how traditional Iranian architecture can be thoughtfully reinterpreted within a Canadian context and way of living, tailored for an Iranian client. By adapting the Chahar-Eyvani diagram—a traditional Iranian spatial model centered around a four-part layout and courtyard—the house becomes a cultural hybrid. It merges the logic of Canadian residential design, including sloped roofs and climate-responsive planning, with the Iranian tradition of dividing the home into four distinct zones around a central courtyard. The result is a dwelling that bridges two worlds, offering both familiarity and a renewed sense of place.